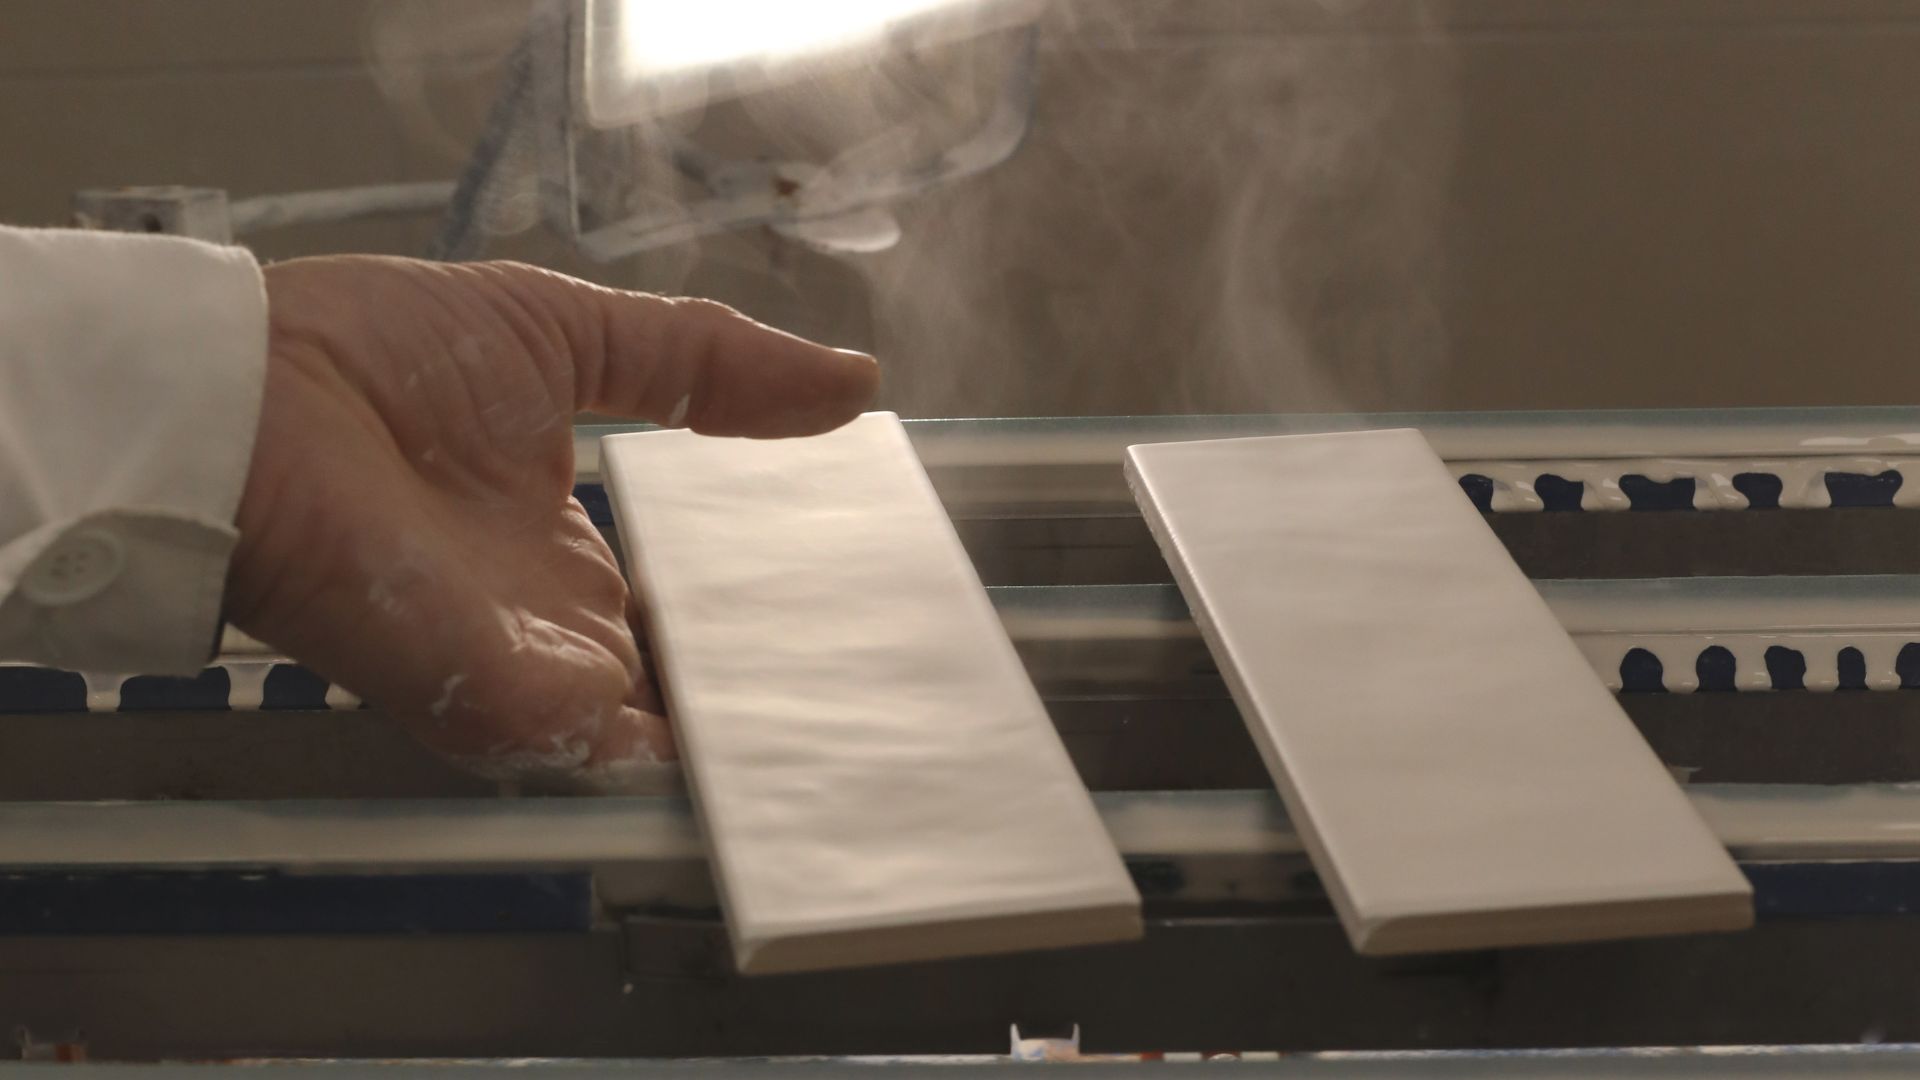



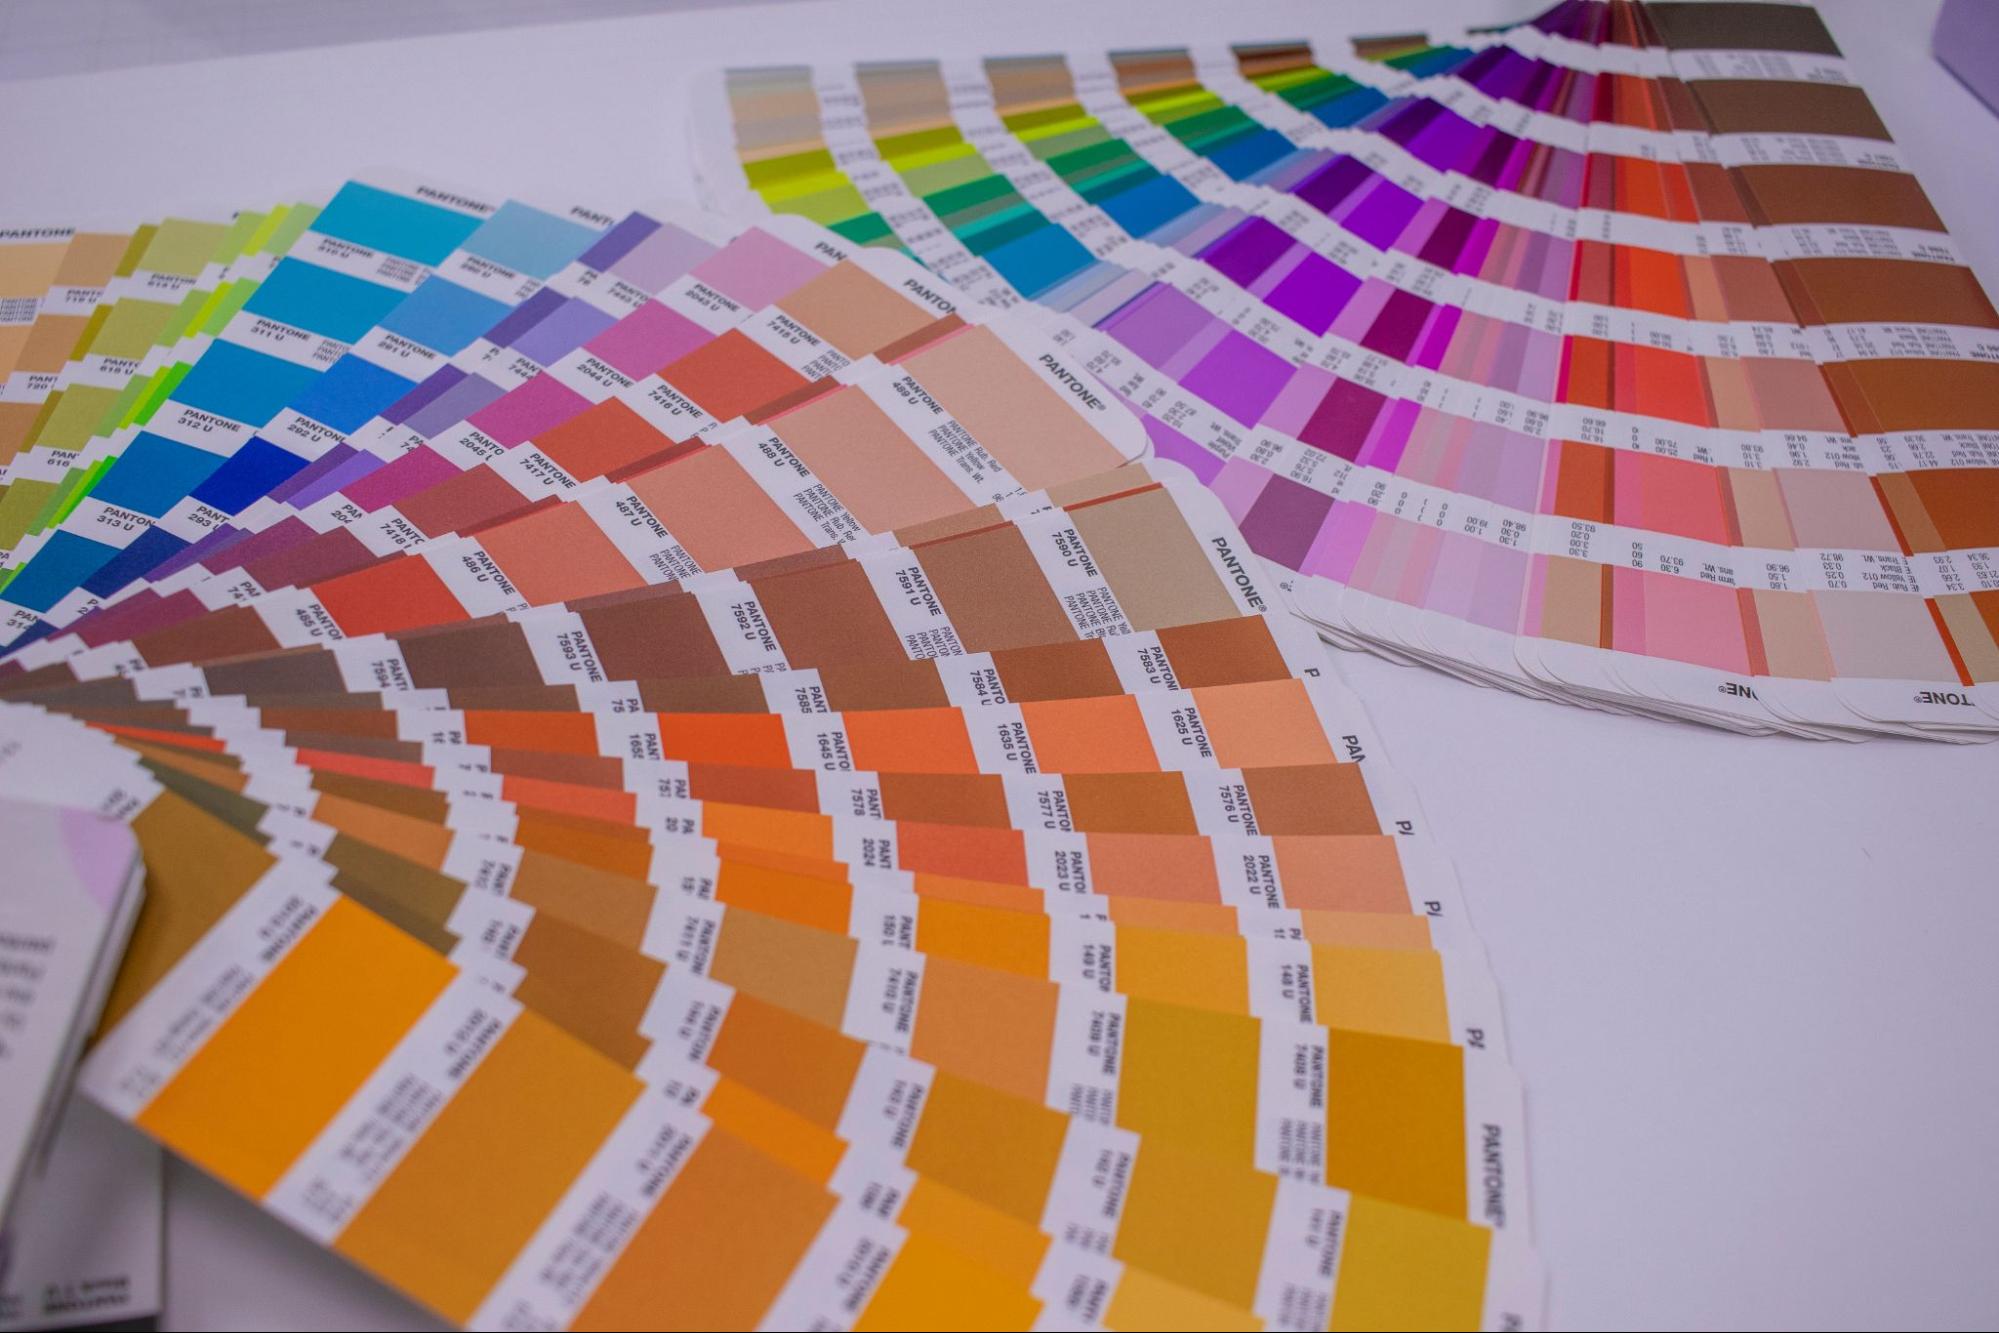
An approved laboratory sample does not, by itself, guarantee that the same colour result will be maintained when the development is transferred to production. Once a reference moves onto the production line, different variables come into play: raw materials, substrate, application, process conditions, firing curve and the behaviour of the different layers that make up the surface. Any variation in these parameters can lead to colour differences between the initial sample and the final production.
That is why the goal is to achieve a reproducible, measurable and stable colour throughout the process, with clear criteria that make it possible to detect and correct deviations before they affect the final result.
Why laboratory colour can change during tile production
In the laboratory, we work with small quantities, controlled applications and defined cycles. In production, the development moves into a continuous environment where variability increases and certain conditions must remain within a controlled range in order to preserve the colour response.
Understanding what changes during this transition is the first step towards successfully transferring a reference to the production line.
The scale-up from a sample to industrial production
Industrialising a reference means verifying that the result achieved in the laboratory can be reproduced using real production equipment and manufacturing conditions.
An application carried out in a laboratory test does not necessarily behave in the same way as it does on an industrial line. The amount of material, application uniformity, process speed and the thermal conditions to which the tile is exposed all change.
For this reason, laboratory-to-line correlation must be built around the result obtained, identifying which industrial conditions make it possible to reproduce the approved sample.
Raw materials, pigments, inks and glazes: small variations that an alter the shade
Batch-to-batch consistency is essential for maintaining a colour reference.
In a pigment, variations in composition, particle size distribution, milling or thermal treatment can modify its colouring strength or shade development. In inks and glazes, factors such as dispersion, stability and behaviour during application and firing also play a role.
Traceability makes it possible to link a colour shift to the materials used in each production run and to determine whether there is any variation compared with the batch originally used to approve the reference.
How application, substrate and base glaze affect colour
The same ink or pigment can produce different responses depending on the system onto which it is applied.
The substrate, engobe and base glaze influence how the colourant interacts during firing. The actual amount applied also plays a role: a change in application weight can alter the final intensity, lightness or shade.
In inkjet systems, additional specific parameters must also be considered, such as the amount of ink deposited, printhead condition and printing uniformity.
For this reason, when a colour deviation appears, it is important to first determine which component or condition has changed compared with the approved development before modifying the colour formulation itself.
Temperature and firing curve: colour is also developed in the kiln
A ceramic pigment must maintain its structure and optical properties within specific thermal conditions. Its chemical and thermal stability are therefore essential to achieving the expected colour result after firing.
Peak temperature is only one of the variables involved. The tile responds to a complete firing curve: heating rate, soaking times, peak temperature, cooling and interactions between the different layers.
A thermal variation can modify glaze melting, pigment-matrix interaction, gloss or the development of specific phases, leading to colour differences.
What colour management means
Once we understand the variables that can alter a reference, we need to turn the colour result into measurable data that can be compared between samples and production runs.
Visual assessment remains necessary, particularly for surfaces with gloss, texture, relief or material effects. Instrumental measurement, however, allows us to quantify the difference and establish common criteria between the laboratory, product development and production teams.
From visual perception to a measurable colour standard
The master sample must represent the approved result and serve as the reference throughout industrialisation and subsequent production runs.
To ensure that readings are comparable, measurement conditions must remain consistent:
Instrument and calibration
Measurement geometry
Illuminant and observer
Measurement position and area
Number of measurements
Measurement criteria for surfaces with gloss, texture or heterogeneity
CIELAB and Delta E for measuring colour deviations
The CIELAB colour space, defined by the International Commission on Illumination (CIE), expresses colour using three coordinates:
L*: lightness
a*: red-green axis
b*: yellow-blue axis
Using these coordinates, we can compare production against the master sample and quantify the difference using Delta E (ΔE).
The overall value should be assessed together with the direction of the deviation. A change in ΔL*, Δa* or Δb* provides information about how the colour is shifting and helps relate that shift to possible process changes.
It is also important to identify which colour-difference formula is being used. ΔE*ab and CIEDE2000, for example, apply different calculation criteria.
For reliable monitoring, we must use the same method and the same measurement conditions throughout the entire control process.
How to define colour tolerances for ceramic production
Colour tolerance should be established individually for each reference, taking into account the finish, application technology, the product’s inherent variability and the defined acceptance criteria.
A uniform surface cannot be assessed using the same criteria as a tile with graphics, relief, granules, gloss or intentionally designed variations.
The working reference should therefore be defined through four elements: master sample, measurement conditions, ΔE formula and colour tolerance.
With these criteria in place, we can assess each production run on a common basis and identify when a deviation requires intervention.
From laboratory to production line: how to maintain colour control in ceramic production
Colour control in ceramic production begins before manufacturing starts.
To maintain continuity between the laboratory and the production line, we need to work around six key points:
Define the master sample: establish a common approved reference for laboratory, product development and production.
Record development conditions: document the variables that generated the approved colour.
Validate the development on the production line: verify the colour response under real manufacturing conditions.
Correlate laboratory and production: relate deviations in L*, a*, b* and ΔE to changes in the process.
Set tolerances and control points: define the acceptable range and the key measurement stages during production.
Document adjustments and repeat runs: record the changes made to support reproducibility in future production runs.